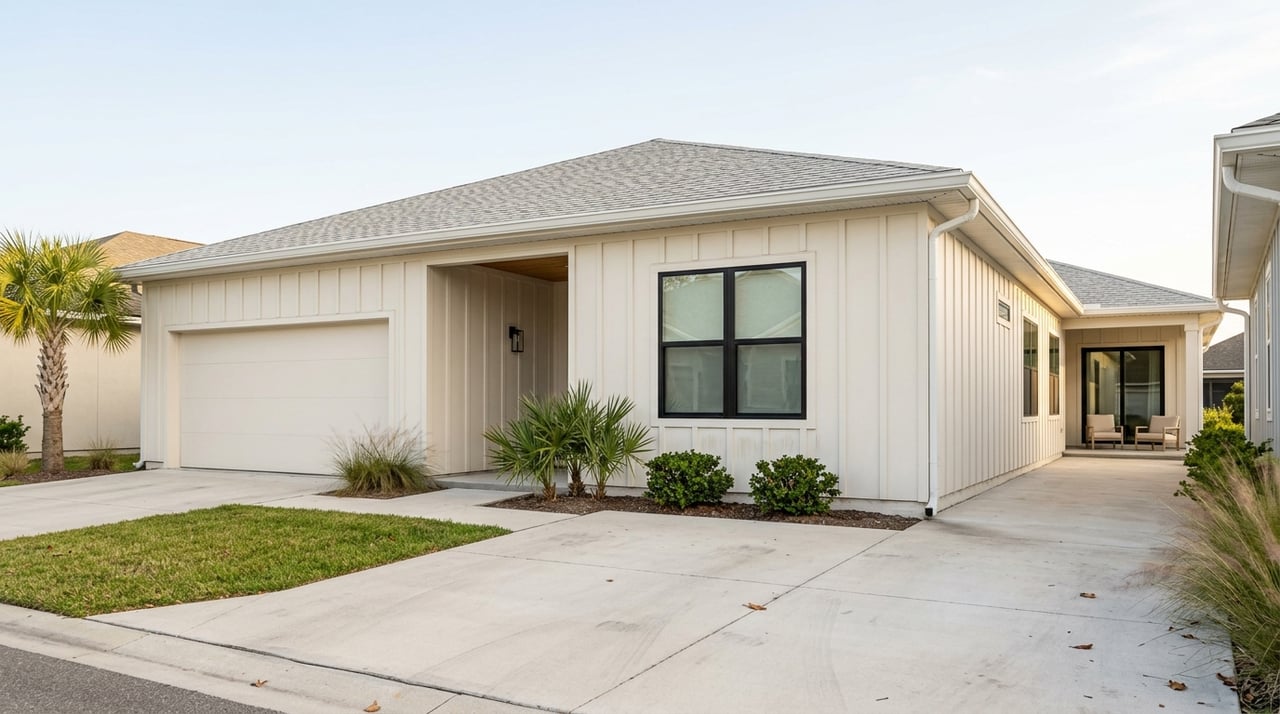
Wondering whether a Bay County lot can actually handle the floorplan you love? That is one of the most important questions to answer before you fall for square footage, a front porch, or a garage layout. If you own a lot or are thinking about buying one, the right match comes from understanding local rules, flood considerations, and how the home’s footprint fits the parcel. Let’s dive in.
Start With the Buildable Area
In Bay County, lot fit begins with the local jurisdiction and the buildable envelope. In unincorporated Bay County, Planning and Zoning reviews development for consistency with county land development regulations. Inside city limits, rules stay parcel-specific, with cities like Lynn Haven and Callaway directing buyers to confirm zoning, land use, and any special overlay district before assuming a plan will work.
That matters because the same floorplan can fit one parcel and fail on another nearby. Setbacks, frontage requirements, street exposure, and utility limitations can shrink the part of the lot where you can actually build. For that reason, it makes sense to choose a lot and a floorplan together, not as separate decisions.
Why Lot Shape Matters
A lot’s shape often affects your options as much as its total size. What really counts is how much space remains buildable after setbacks and other restrictions are applied. In many cases, footprint, porch depth, and garage placement matter more than the advertised square footage on the plan sheet.
A local example comes from Panama City’s Neighborhood Residential district. There, square, rectangle, and corner lots must be at least 40 feet wide, and setbacks include 7 feet minimum and 20 feet maximum at the front and side street, 5 feet minimum at the side mid-block, and 15 feet minimum at the rear. Those numbers show why width and depth should guide the home plan from the start.
Wide but Shallow Lots
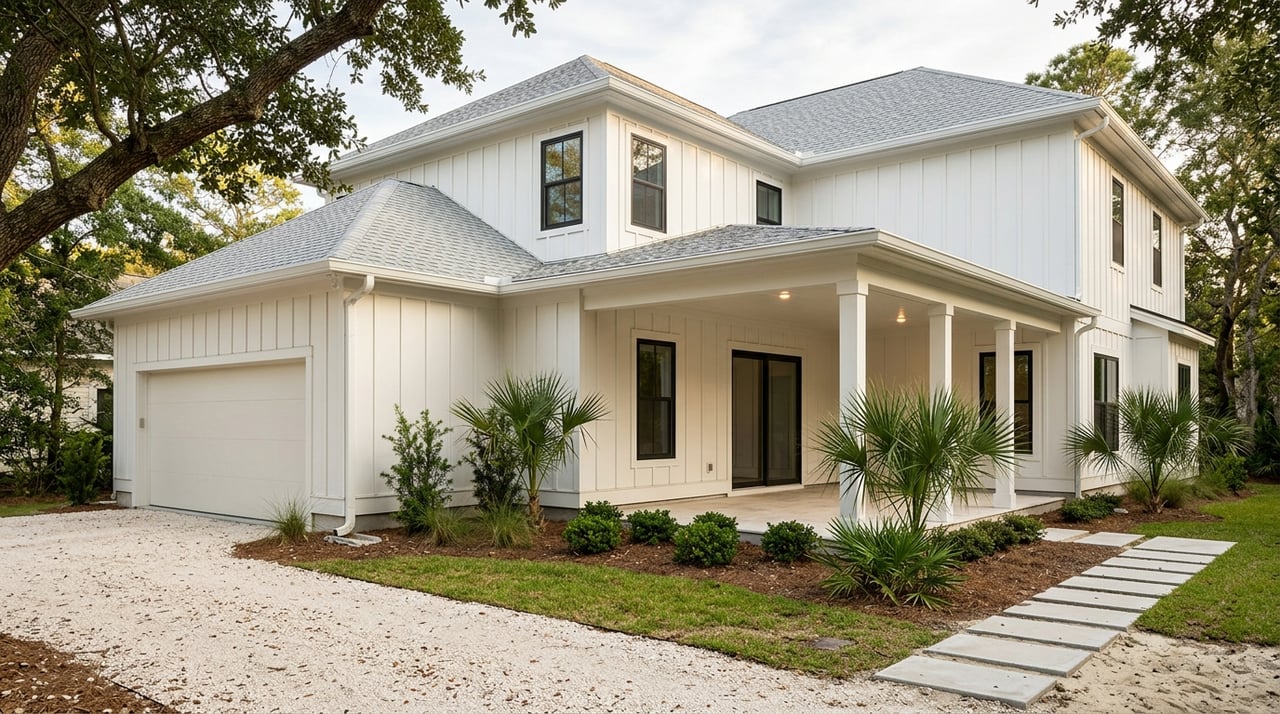
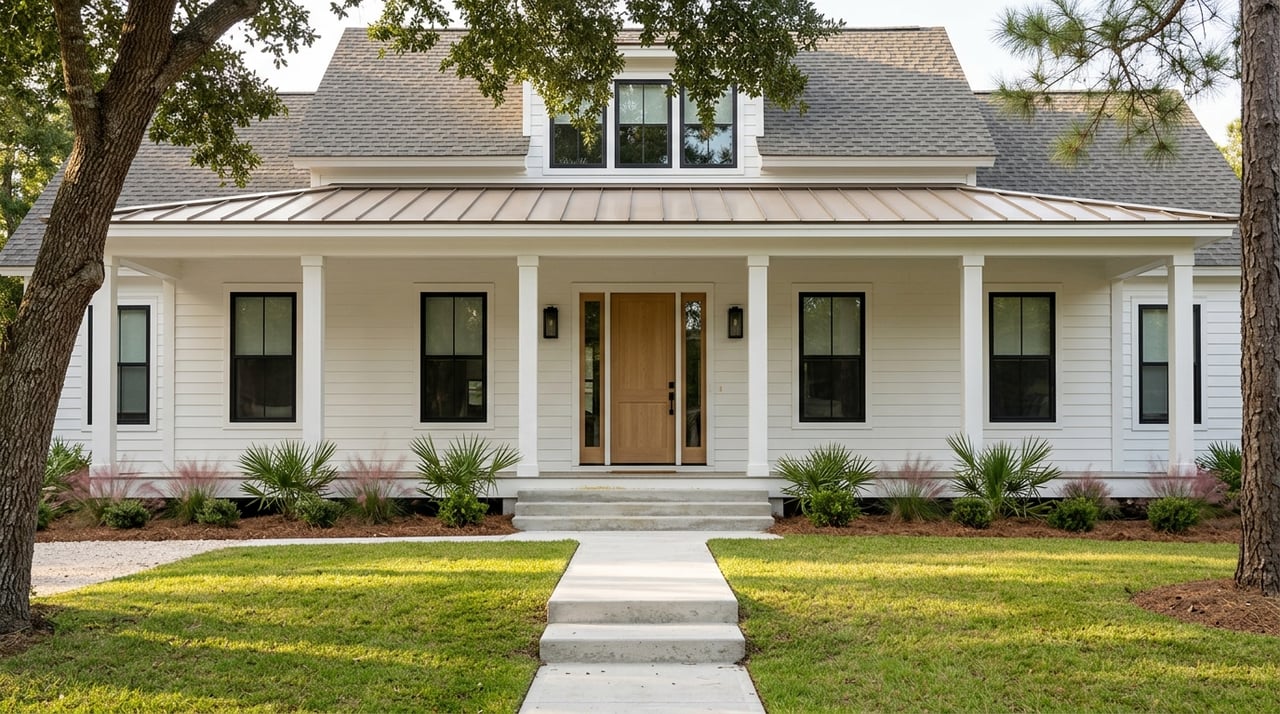
Wide, shallow lots often work best with broader one-story plans or wider footprints. That layout lets the home spread across the parcel without pushing too hard into rear-yard limits. On this type of lot, a plan with a balanced front elevation and a porch that complements the width can make better use of the site.
This is where adaptable floorplans become valuable. A repeatable plan family that can be rotated, mirrored, or adjusted with different porch and garage treatments can give you more flexibility. Instead of forcing one design onto every parcel, you can shape the plan around the lot.
Narrow or Deep Lots
Narrow or deep lots often favor compact footprints or two-story plans. Building upward can preserve yard space while helping the home stay within the width envelope. If the lot is tight, that vertical layout can be the difference between a workable plan and a frustrating redesign.
Panama City’s 40-foot minimum width example is a good reminder of how quickly width becomes a limiting factor. On a narrower-feeling parcel, details like stair placement, bedroom stacking, and garage configuration can have a big effect on whether the plan fits cleanly.
Corner and Street-Exposed Lots
Corner lots need extra attention because they typically have more than one street-facing side to consider. In Panama City’s Neighborhood Residential district, the width rule also applies to corner lots, and the setback table treats front and side-street setbacks together. That can affect where you place the home, garage, porch, and driveway.
These lots can work very well with plans that have strong curb appeal from more than one angle. They also benefit from thoughtful facade balance, especially when one side of the home is more visible from the street than it would be on an interior lot.
Rear-Loaded or Alley-Access Lots
Rear-loaded and alley-access lots deserve close review before you commit to a garage layout. In Lynn Haven, the city reserves the first 10 feet from the edge of existing paved roads, or the first 22 feet from the centerline of existing rights-of-way, for city utilities only. The city’s ULDC also treats detached garages as accessory structures.
That means garage placement is not just a style choice. It is part of the site-planning process, and it needs to work with utility protection areas and local accessory-structure rules.
Match the Plan to Daily Living
A good floorplan should do more than fit the lot. It should also support the way you live, work, and use the property. In Bay County, that often means thinking early about outdoor living, flex rooms, and options for guests or multigenerational living.
Bay County notes that it is highly prone to flood hazards from hurricanes, tropical storms, and heavy rainfall. The county also says rainfall is the primary flood driver in many local situations. That makes site planning especially important when you are weighing porches, accessory structures, and outdoor spaces.
Outdoor Living Needs Early Planning
Outdoor living is a major design goal for many Gulf Coast buyers, but it should be planned with the lot envelope in mind. In Panama City’s Neighborhood Residential district, porches may extend up to 10 feet into setbacks if they are at least 8 feet deep. That is a practical example of how a porch can sometimes be incorporated even on a tighter site.
If you want a covered outdoor area, it is smart to review that feature early instead of treating it like an add-on later. A porch that fits beautifully on paper may affect how the rest of the home sits on the lot.
Flex Rooms and Home Offices
Flexible interior space has become more important for many households. The U.S. Census Bureau reported that 13.8% of U.S. workers usually worked from home in 2023. That helps explain why buyers often want a dedicated office, a quiet flex room, or a private guest space.
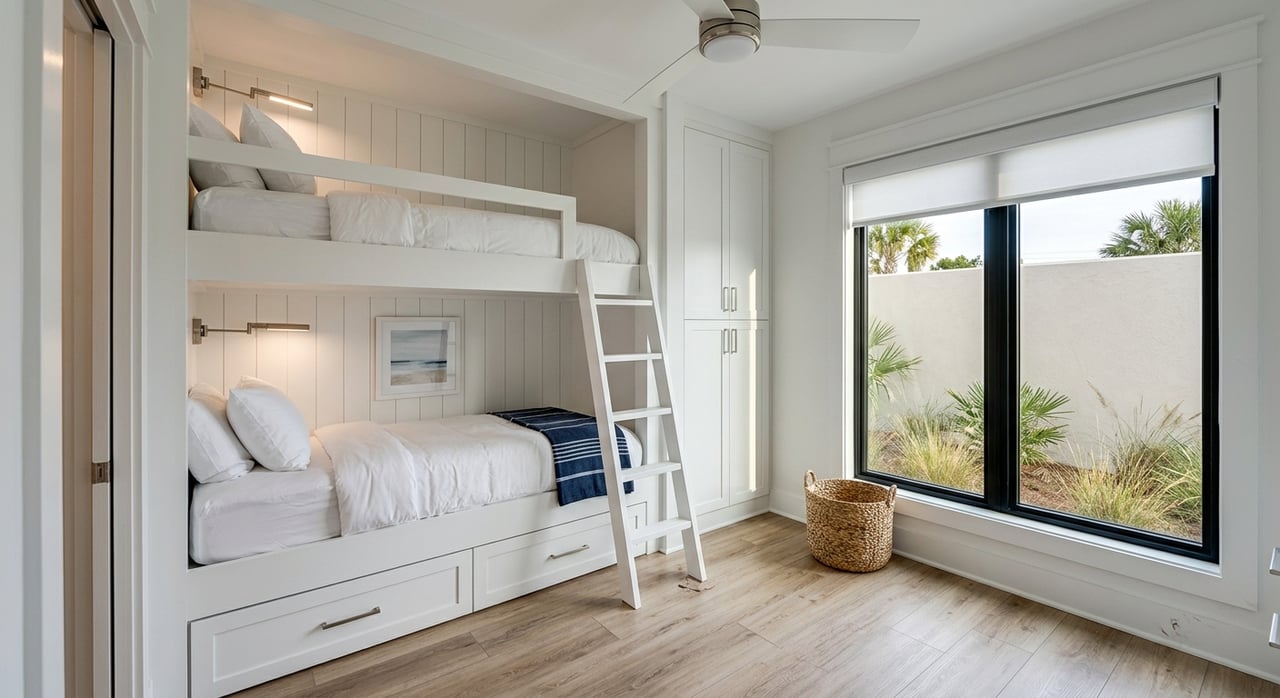
On a Bay County lot, that need may influence whether you choose a one-story plan with a front office, a two-story layout with separated living zones, or a detached accessory space where local rules allow it. The key is to think about those needs before you finalize the plan.
ADUs and Multigenerational Space
Some buyers also want room for extended family, guests, or an independent suite. In Panama City’s Neighborhood Residential district, one ADU per lot is allowed. That means a lot may support a guest suite, office, or multigenerational setup if the zoning and site plan allow it.
Lynn Haven shows a different local approach. There, accessory buildings must stay in side and rear yards, may not abut the front-yard setback of an adjacent property, and must be anchored to minimize flood damage and resist wind forces. In other words, extra living or work space may be possible, but only if the lot geometry and local rules support it.
Check Flood and Code Before Finalizing
Before you commit to a floorplan, flood and code review should come first. FEMA identifies its Flood Map Service Center as the official online source for flood hazard maps, and Bay County also offers an interactive flood-zone map through its GIS tools. Bay County further notes that homeowners insurance does not cover flood damage.
That makes flood-zone review a practical first step, not a last-minute check. If the lot has flood-related design constraints, those conditions can affect the home’s placement, elevation needs, accessory structures, and outdoor spaces.
Florida code is another key checkpoint. The current code page shows that the 8th Edition, 2023 Florida Building Code is in effect now, and the 2026 workplan lists the 9th Edition, 2026 effective date as December 31, 2026. Because code editions and local amendments can change, the safest approach is to verify the current code requirements with the local building department at permit time.
When a Variance May Matter
Sometimes a good plan is close to working, but not quite there under current rules. In those cases, a variance may become part of the discussion. Panama City’s variance process can cover setbacks, height, lot coverage, off-street parking, landscaping, and buffers, while Lynn Haven’s variance application is structured around front, rear, and side-yard setbacks.
That does not mean every difficult lot should move forward. It does mean that if a plan is nearly right, the next step is to understand whether local procedures offer a path forward. This is one more reason to review the lot carefully before treating a floorplan as final.
A Smarter Way to Compare Lots and Plans
If you are comparing Bay County lots, keep your focus on fit, not just lot size. A larger parcel is not always easier if setbacks, frontage, street exposure, or right-of-way issues reduce the usable footprint. A slightly smaller lot with cleaner geometry may support the plan more efficiently.
When you compare options, ask practical questions like:
- Can the lot fit the plan after setbacks are applied?
- Is the garage allowed where it needs to go?
- Can the porch work within the site layout?
- Does the lot need a variance for the plan to fit?
- Could an ADU or flex suite be approved if that matters to you?
These questions can save time, money, and design frustration later. They also make it easier to choose a plan that supports your lifestyle while staying grounded in local Bay County conditions.
Why Adaptable Plans Help
For on-your-lot construction, adaptable floorplans can make the process more predictable. A plan family that offers single-story and two-story options, mirrored layouts, and flexible porch or garage treatments can respond better to Bay County’s mix of narrow lots, corner lots, and parcels with unique street exposure. That kind of flexibility helps reduce the chances of choosing a plan in isolation and trying to force it onto the site.
This is where a process-driven builder can add real value. When the lot, the floorplan, and the local review path are considered together, you are more likely to end up with a home that fits the parcel, supports long-term living, and makes the most of your investment.
If you are weighing Bay County lots and want a clearer path to matching the right homesite with the right floorplan, Tracewater Homes can help you think through fit, flexibility, and the building journey with a practical, locally informed approach.
FAQs
How do Bay County lot setbacks affect new-home floorplans?
- Setbacks reduce the portion of the lot where a home can be placed, which is why a plan’s footprint, porch depth, and garage location often matter as much as total square footage.
What type of floorplan works best on a narrow Bay County lot?
- Narrow or deep lots often work better with compact footprints or two-story plans because vertical stacking can preserve yard space while fitting within a tighter width envelope.
Do corner lots in Bay County need different floorplan planning?
- Yes. Corner and street-exposed lots often need extra attention for side-street setbacks, facade balance, and driveway or garage placement.
Can a Bay County lot include an ADU or detached flex space?
- In some cases, yes, but approval depends on the local jurisdiction, zoning, site layout, and accessory-structure rules for that specific parcel.
Why should flood-zone checks come before choosing a home plan in Bay County?
- Bay County is highly prone to flood hazards, and flood conditions can affect home placement, outdoor living areas, accessory buildings, and other design decisions.
When should you verify building code and permitting for a Bay County lot?
- Before finalizing the plan and again at permit time, since code editions, local amendments, zoning requirements, and variance procedures can all affect whether a plan will move forward cleanly.